
Price Reduction - Views - New Construction

Address
850 Frick Road, Addison Twp, MI
Price
$ 1,224,900
Property Attributes
- ID#58050212516
- TypeSingle Family
- Listing Status Active
- CountyOAKLAND
- CityAddison Twp
- AreaAddison Twp
- NeighborhoodMETES & BOUNDS
- Zip48367
- StyleContemporary,,Split Level
- Year Built2019
- Taxes$ 15817
- Price$ 1,224,900
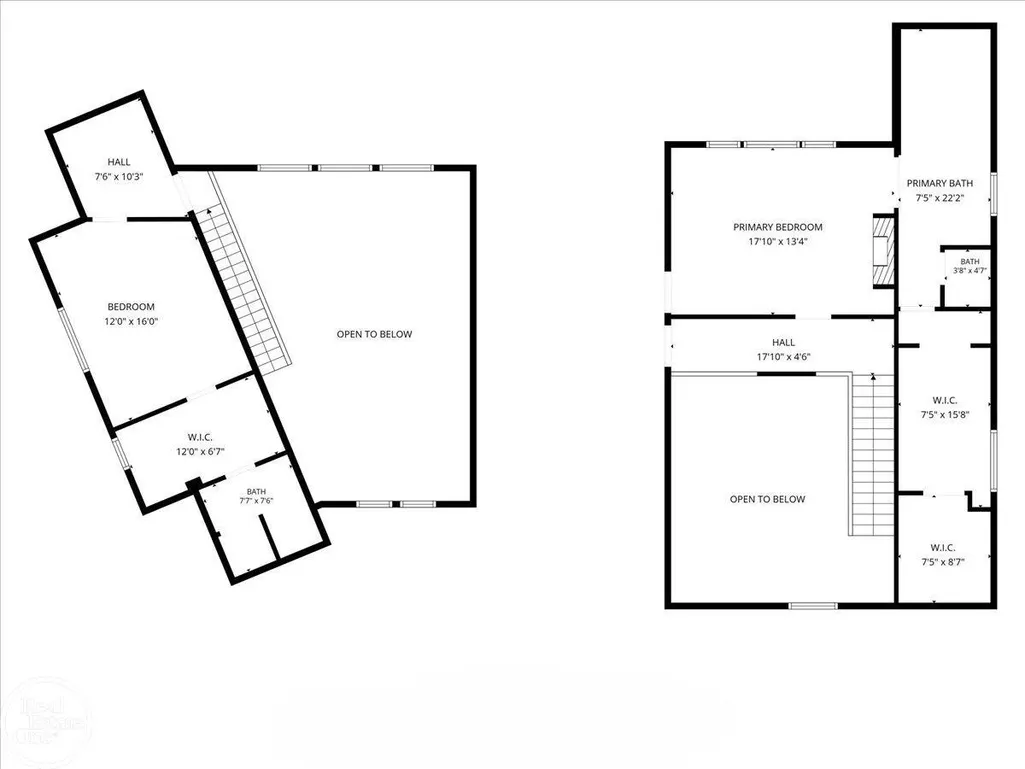
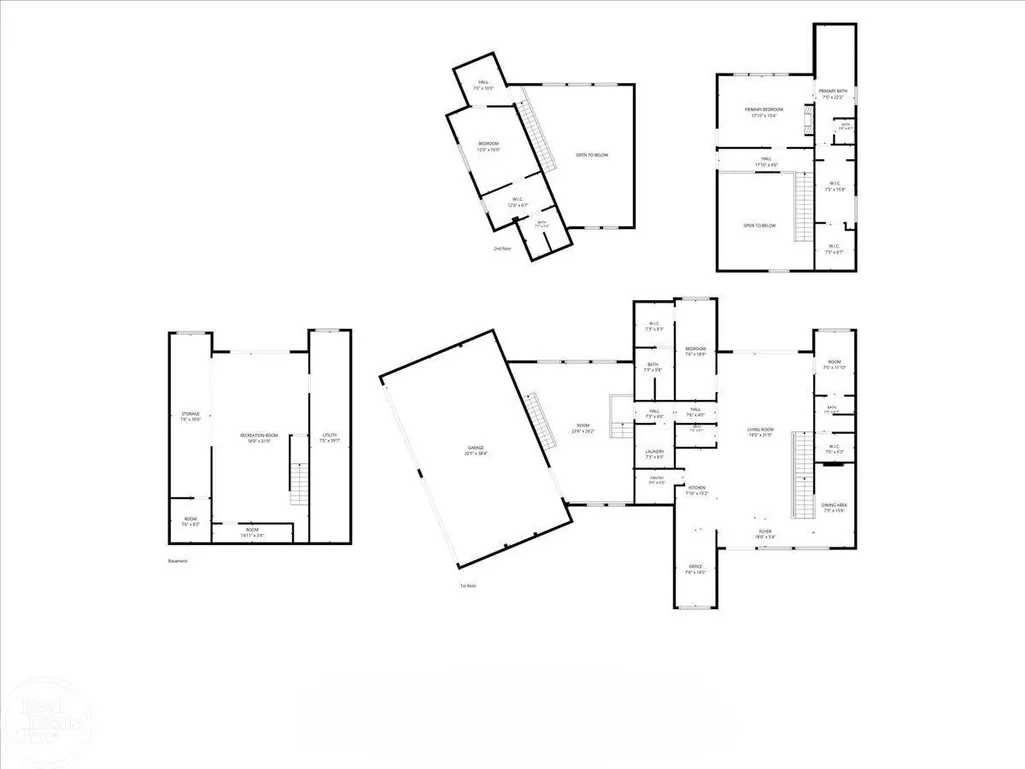
- Bedrooms4
- Full Bathrooms4
- Half Bathrooms1
- Sqr Footage4770
- Lot Size13.4 Acres
Data Source:
RealComp
Property Description
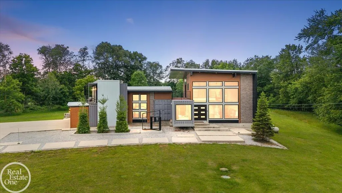
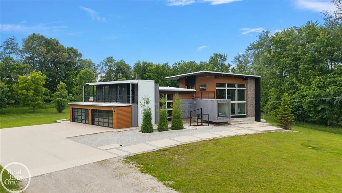
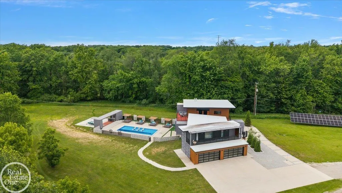
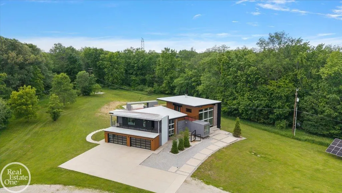
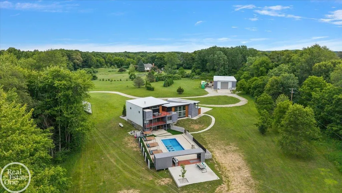
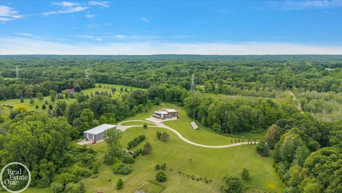
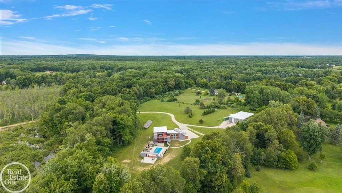
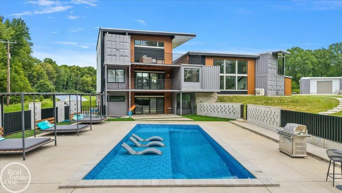
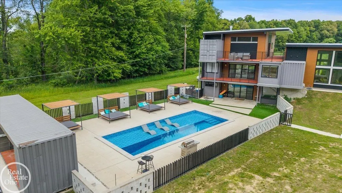
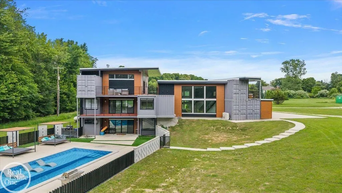
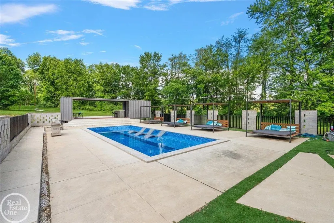
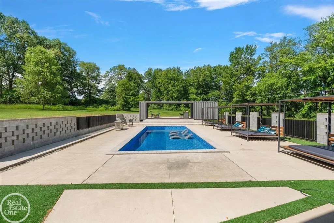
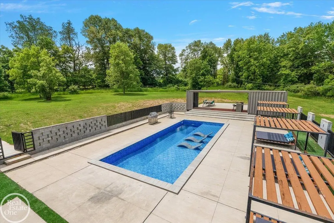
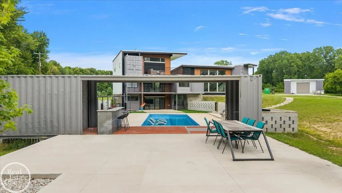
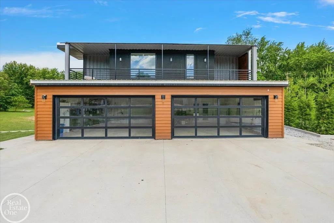
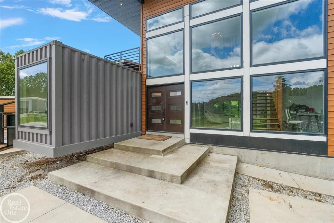
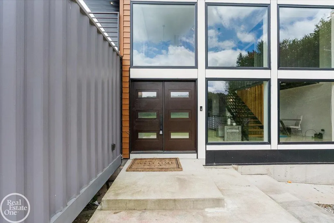
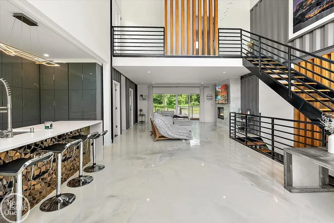
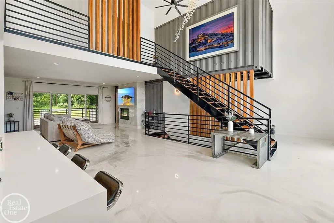
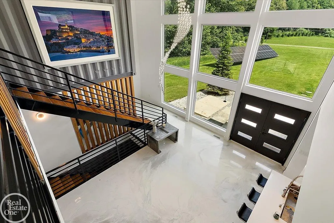
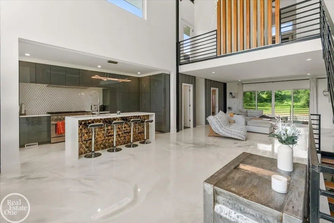
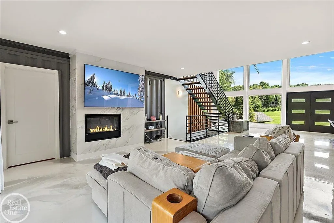
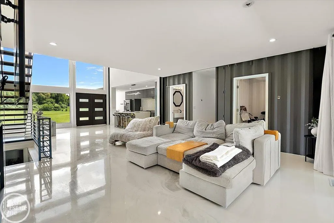
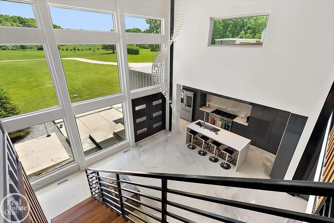
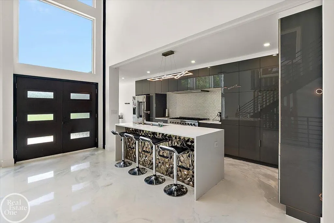
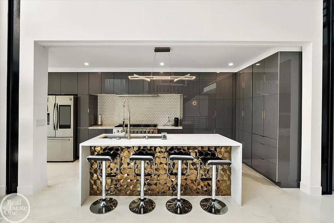
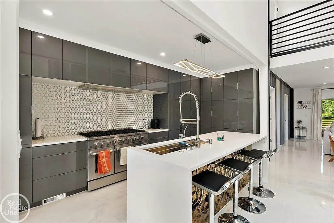
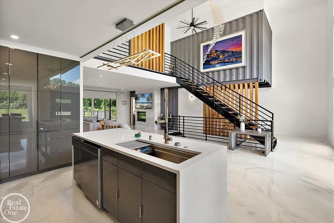
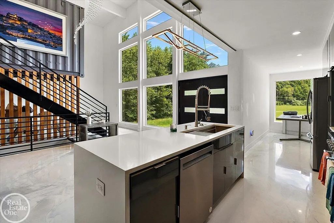
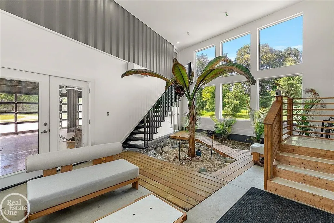
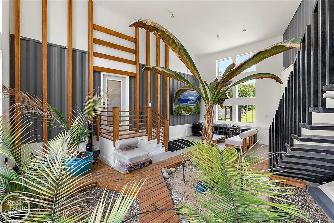
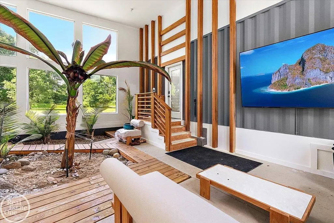
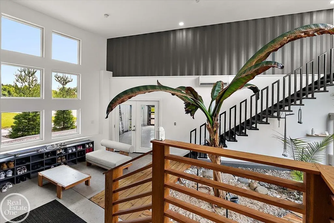
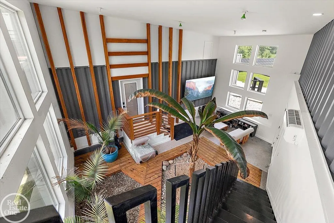
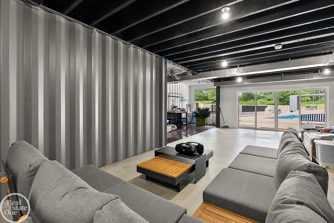
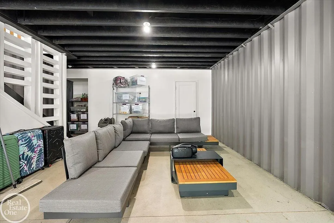
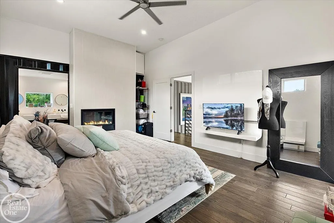
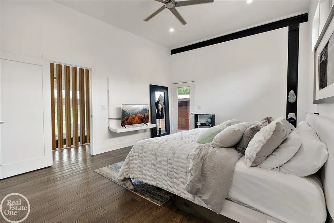
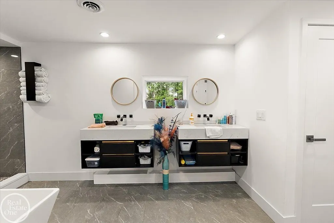
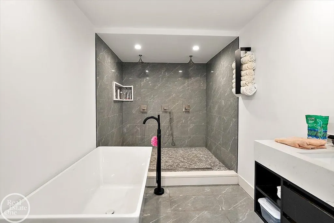
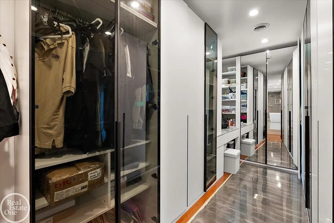
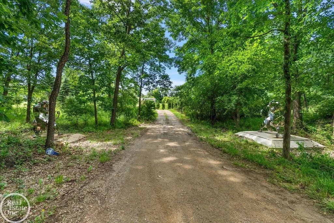
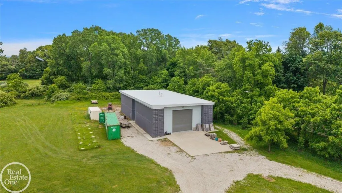
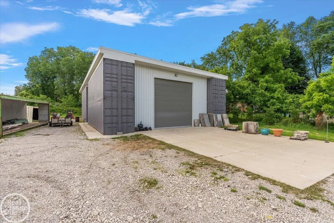
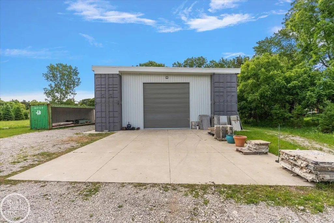
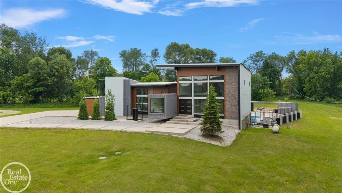
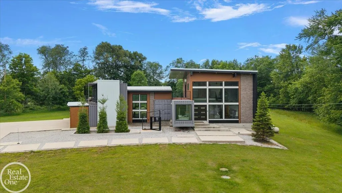
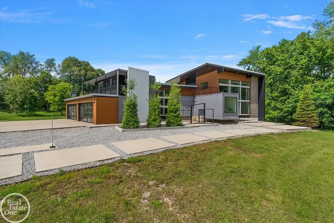
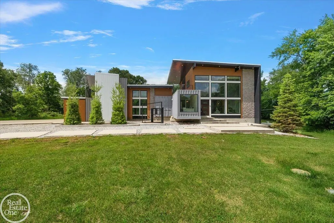
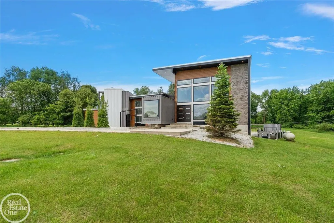
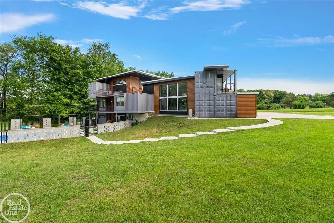
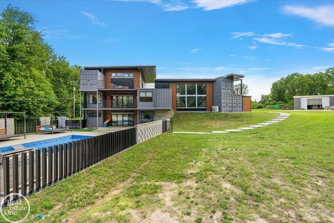
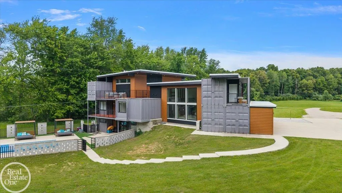
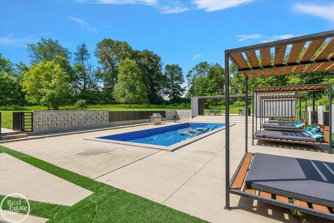
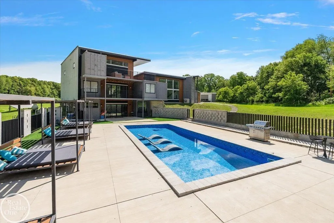
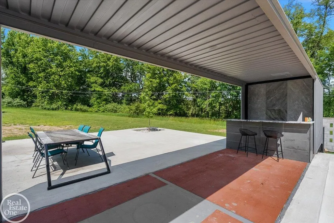
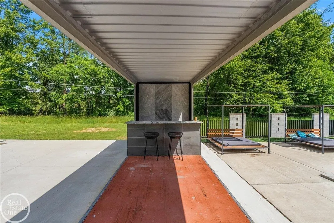
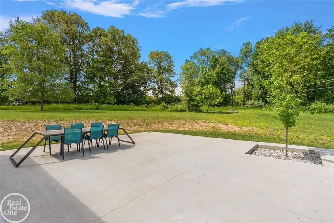
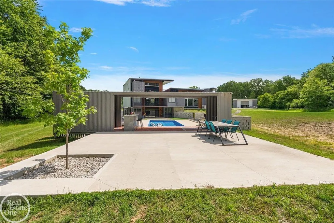
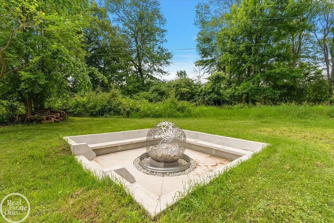
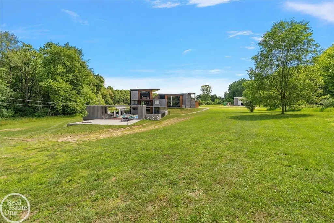
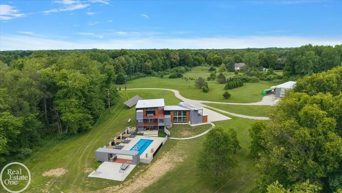
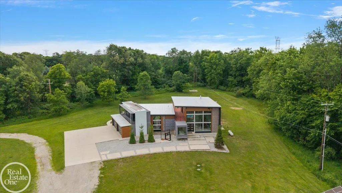
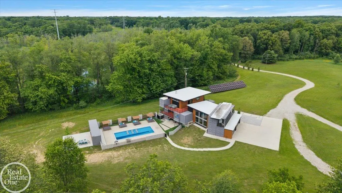
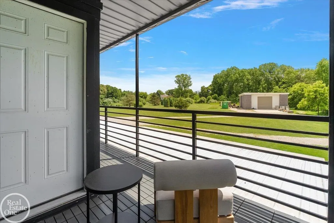
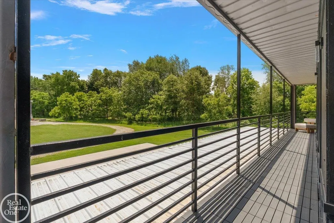
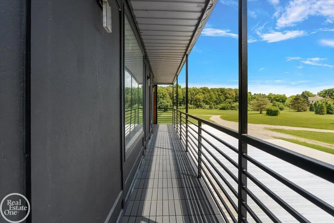
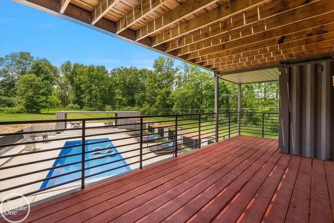
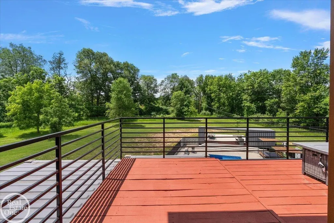
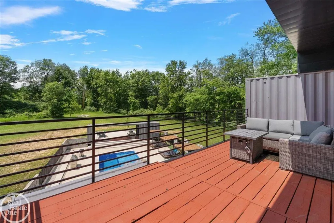
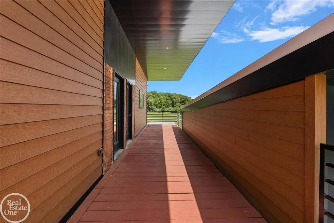
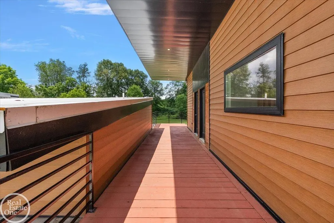
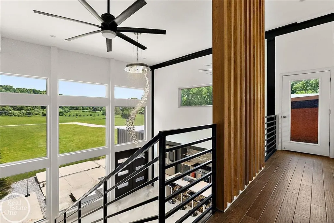
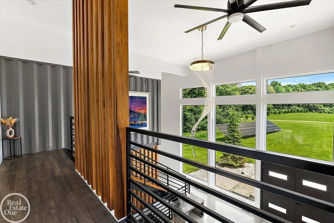
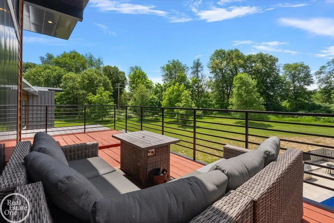
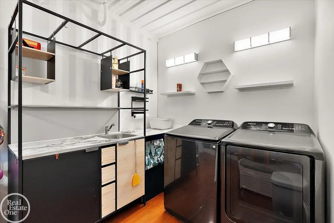
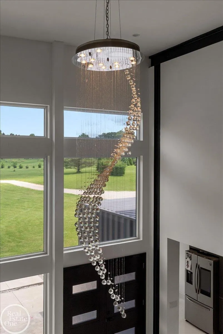
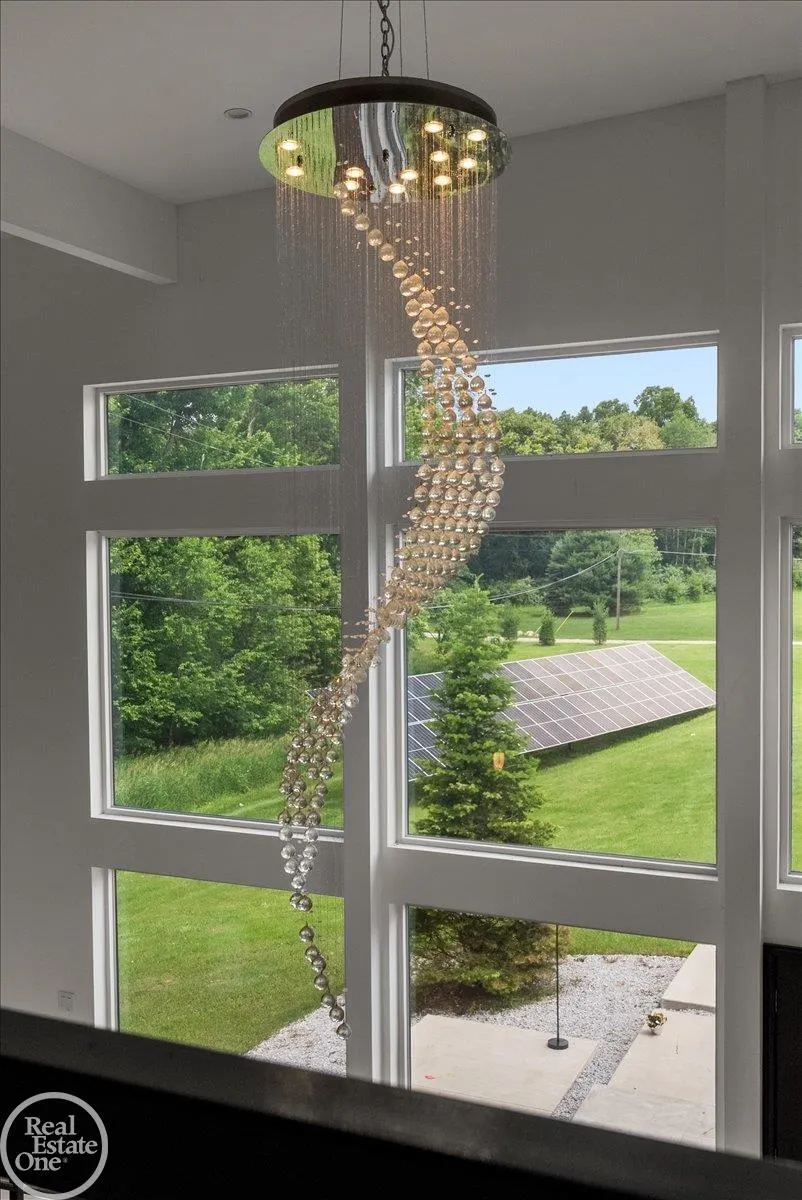
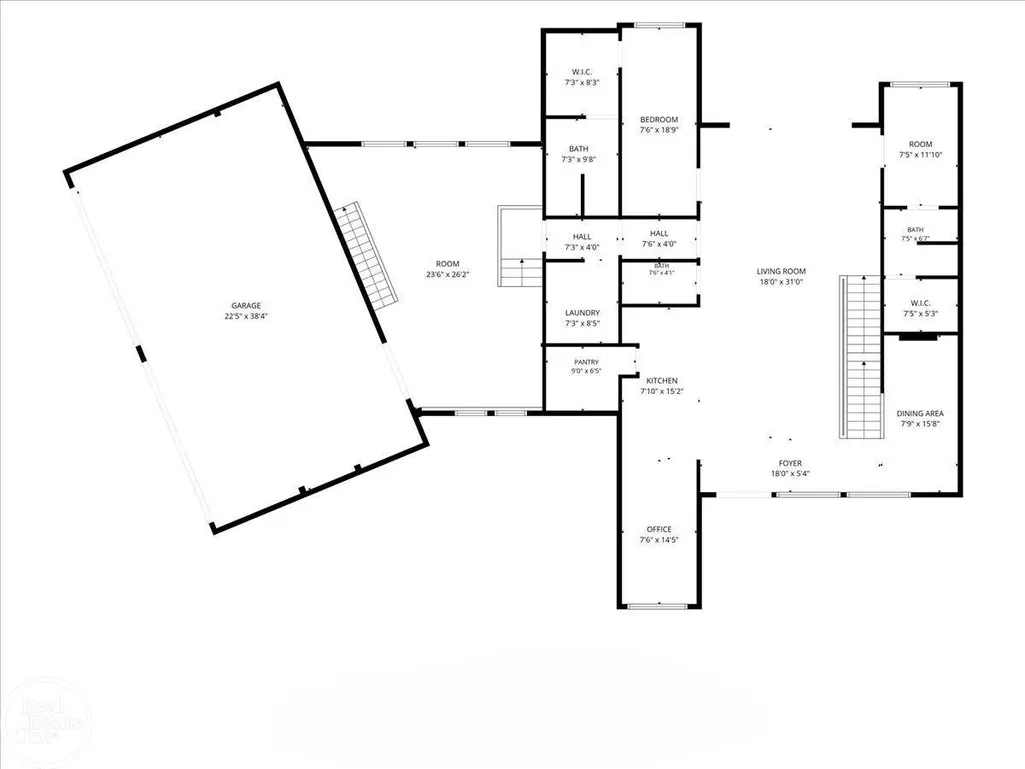
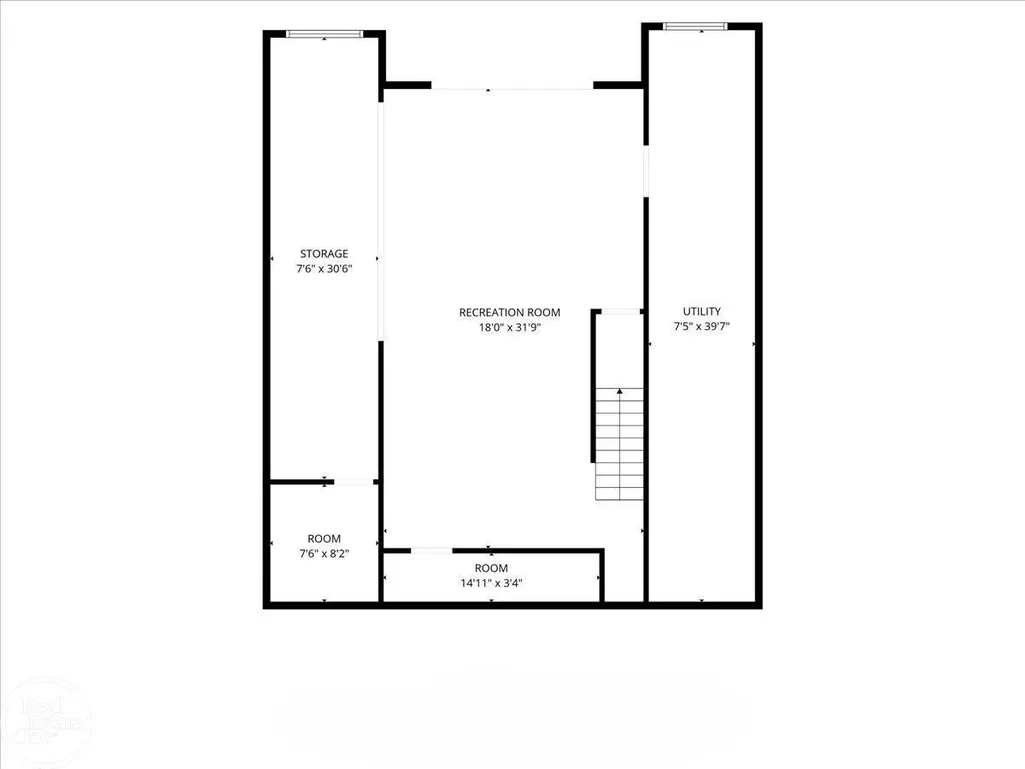
Welcome to one of the most unique residential properties in Michigan. Situated on 13 private acres in Leonard, this custom-built shipping container estate combines bold architectural design, modern luxury & unmatched functionality. Constructed from repurposed shipping containers, the home showcases soaring ceilings, dramatic floor-to-ceiling windows, exposed industrial elements & open-concept living spaces filled with natural light. The stunning chef's kitchen features an oversized island, custom cabinetry, premium finishes & flows seamlessly into the spacious living & entertaining areas. Striking staircases, container accents & expansive glass create a one-of-a-kind atmosphere throughout the home. Multiple balconies & outdoor terraces provide incredible views of the surrounding property. Step outside to your own private resort featuring a spectacular 16'x40' heated shipping container pool w/a brand-new heater, expansive concrete patio, cabanas, lounging areas & multiple entertaining spaces designed for hosting family & friends. The lower level opens directly to the pool area, creating the perfect indoor-outdoor lifestyle. A true highlight of the property is the massive 4,600 sq. ft. barn complete w/an additional 1,000 sq. ft. second level. Whether you're a car enthusiast, business owner, contractor, collector or hobbyist, this versatile structure offers endless possibilities for storage, workspace, equipment, recreational vehicles or future customization. The winding driveway, mature trees, open green space, fire pit area & private setting create a peaceful retreat while remaining conveniently located near downtown Leonard, Rochester & major thoroughfares. This extraordinary property offers a rare opportunity to own a modern architectural showpiece with acreage, luxury amenities & exceptional utility space. Whether you're looking for a full-time residence, weekend retreat, live-work compound or investment opportunity, this home delivers a lifestyle & design that simply cannot be duplicated. Home was also fe
| Price History | |
|---|---|
| 6/24/2026 | Listed $1,350,000 |
| 9/9/2026 | 10$1,224,900 |
General Features
| Sewer | SepticTank |
|---|---|
| Heating | ForcedAir, Geothermal, Propane, Solar |
| Cooling | CeilingFans, CentralAir |
| Possession | AtClose |
| Appliances | Dishwasher, Disposal, Dryer, Microwave, Oven, Refrigerator, Range, Washer, WaterSoftenerOwned |
| Garage Spaces | 4.5 |
| Patio/Porch Features | Patio, Porch |
| Architectural Style | Contemporary, Other, SplitLevel |
| Pool Features | InGround, OutdoorPool |
| Construction Materials | Other, SteelSiding |
| Pets Allowed | Yes |
| Year Built | 2019 |
| Levels | Other |
| Property Subtype | SingleFamilyResidence |
| Tax Year | 2025 |
| County | Oakland |
| New Construction | Yes |
| Property Type | Residential |
| HOA | Yes |
| Attached Garage | Yes |
| Subdivision Name | METES & BOUNDS (LENGTHY LEGAL) |
| Garage Y/N | Yes |
| Other Structures | Barns, Cabana, PoleBarn |
| Total Rooms | 13 |
| Full Baths | 4 |
| Status | Active |
| City | AddisonTownship_Oakland |
| Disclosures | FloodUnk, NoEncroachment, TaxesHomesteadExempt |
| Association Name | NA |
| Senior Community Y/N | No |
| High School District | Romeo |
| Zoning Description | Residential |
| MLS Area | Area02051AddisonTwp |
| Carport Y/N | No |
| Land Lease Y/N | No |
| Tax Annual Amount | 15817.34 |
| Home Warranty Y/N | No |
| Property Condition | NewConstruction |
| Lease Renewal Y/N | No |
| Additional Parcels Y/N | No |
| Lease Considered Y/N | No |
| Rent Control Y/N | No |
| Virtual Tour | https://drive.google.com/file/d/1fdP0BtgL-jC1LV7BF2oxXO1O9igTLjMi/view?usp=sharing |
| Standard Status | Active |
| MobileHomeRemainsYN | No |
| PostalCity | Addison_Oakland |
| Legal Description | Lengthy Legal Description (apprx. 13.40 acres) |
Interior Features
| Interior Amenities | EatInKitchen, HighCeilings, WalkInClosets |
|---|---|
| Basement | Concrete, Full, SumpPump, WalkOutAccess |
| Flooring | CeramicTile |
| Fireplace Features | Gas |
| Basement (Y/N) | Yes |
| Air Conditioning Y/N | Yes |
| Heating Y/N | Yes |
| Fireplace Y/N | Yes |
| Above Grade Finished Area | 3470.0 |
| Half Baths | 1 |
| Total Bedrooms | 4 |
| Below Grade Finished Area | 1300.0 |
| WaterHeaterFuel | Geothermal, Solar |
| Above Grade Finished Area Source | Assessor |
| Above Grade Finished Area Unit Type | SquareFeet |
| Total Baths | 5 |
Exterior Features
| Exterior Amenities | Balcony |
|---|---|
| Parking Features | Assigned2Spaces, FourCarGarage, Attached, DirectAccess, ElectricityinGarage, Garage, GarageDoorOpener, Paved, SideEntrance |
| Lot Features | RollingSlope |
| Water Source | Well |
| Foundation Details | Basement |
| Spa | No |
| Lot Dimensions | 887 x 662 x 875 x 663 |
| Lot Size Acres | 13.4 |
| Waterfront Y/N | No |
| Road Frontage Type | Gravel |
| Crops Included Y/N | No |
| Road Responsibility | PublicMaintainedRoad |
| Horse Y/N | No |
| Irrigation Water Rights Y/N | No |
Amenities
- Foreclosure
- Views
- Short Sale
- New Construction
- Adult 55+
- Lease To Own
- No HOA Fees
- Furnished
- Primary On Main
- Air Conditioning
- Seller Finance
- Green
- Fixer Upper
- Horse
- Golf
- Fireplace
- Deck
- Garage
- Basement
- Pool
 IDX provided courtesy of Realcomp II Ltd., via Remerica United Realty and The Originating MLS(found above), © 2026 Realcomp II Ltd. Shareholders. Shareholders. The information being provided is for consumers personal, non-commercial use and may not be used for any purpose other than to identify prospective properties consumers may be interested in purchasing.
Data is updated as of September 13, 2026 9:54 PM UTC Information deemed reliable but not guaranteed.
The data relating to real estate on this web site comes in part from the Internet Data Exchange (IDX) Program of Realcomp Ltd
Property vs Single Family Average in 48367
Price
Taxes
Year Built
Visits
In The Neighborhood
Primary On Main
Washington Twp
$ 1,075,000
- Type
- Single Family
- Size
- 5,004 SqFt
- Rooms
- 5 Beds + 3.5 Baths
 Listing information is provided by Participants of the MichRIC MLS. IDX information is provided exclusively for personal, non-commercial use, and may not be used for any purpose other than to identify prospective properties consumers may be interested in purchasing. Information deemed reliable but not guaranteed. ©: MichRIC MLS. Last Update September 13, 2026 10:46 PM UTC
